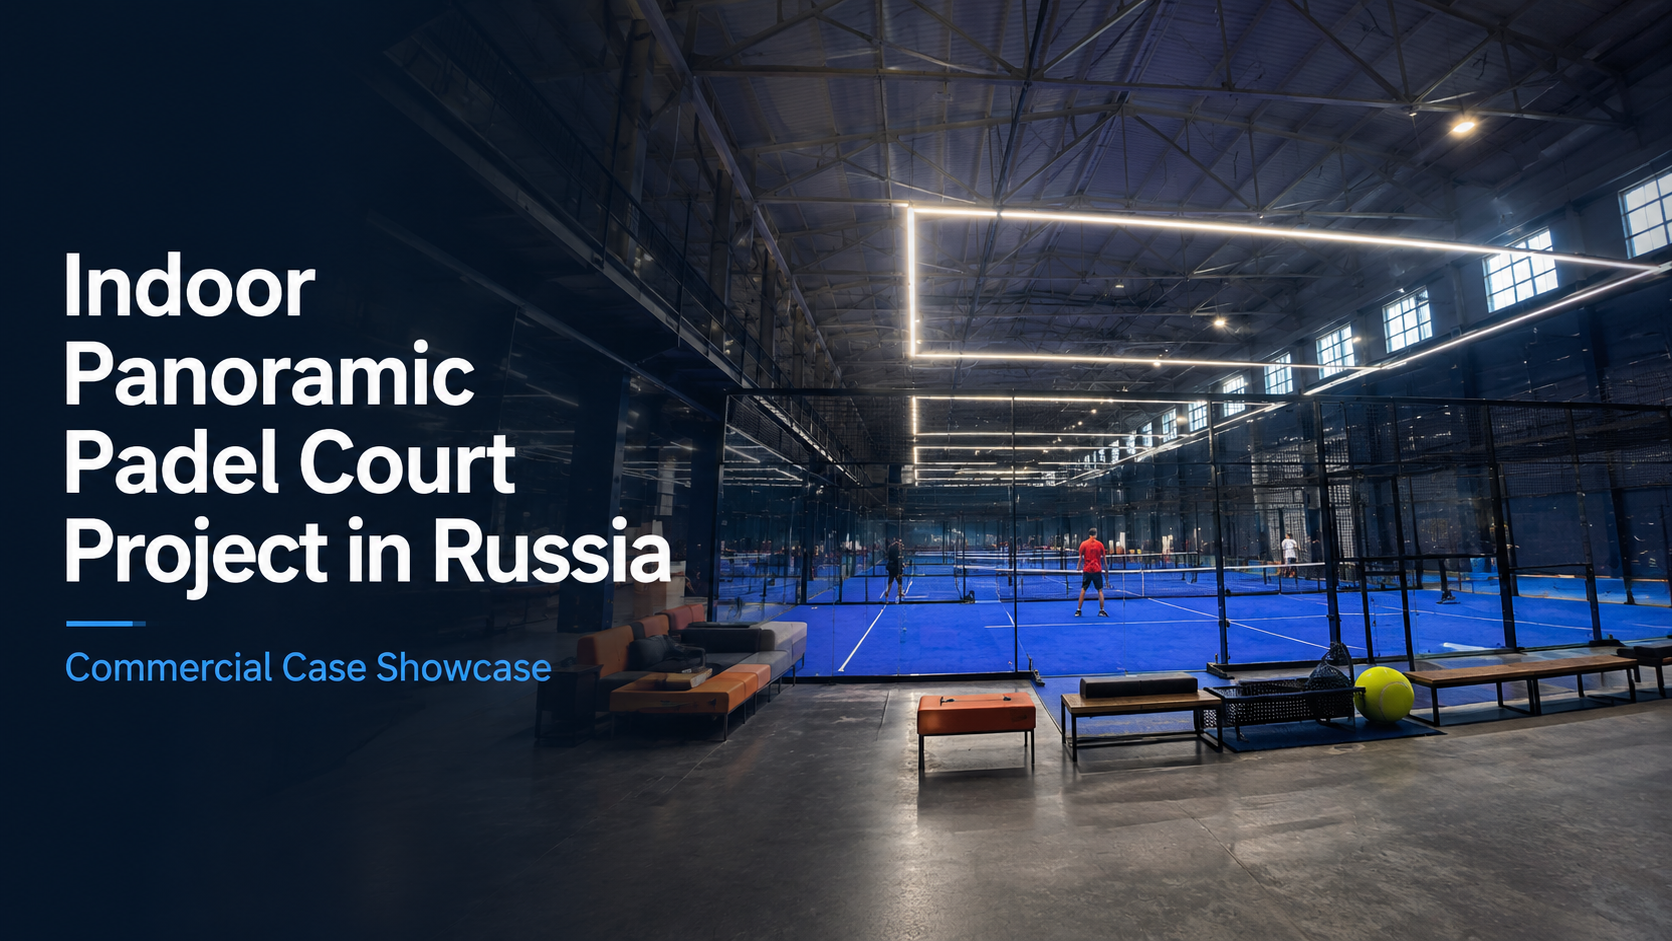
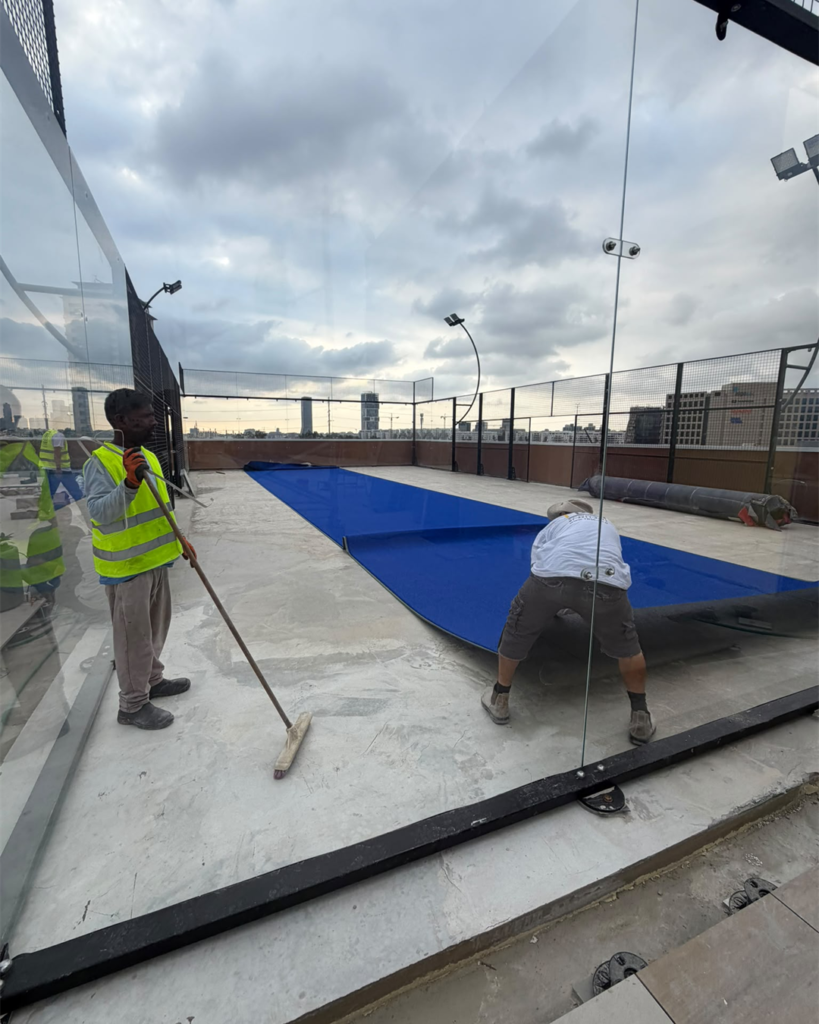
LDK’s panoramic padel court project in Israel is taking shape at an urban rooftop venue. The client-provided photographs show site preparation and on-site installation work. They document project progress; they do not establish final handover or operating results.
Project at a glance
| Item | Project specification |
|---|---|
| Location | Israel |
| Court type | Panoramic padel court |
| Court dimensions | 20 × 10 m |
| Glass | 12 mm tempered safety glass; 18 panels, each specified as 1,990 × 2,980 mm |
| Steel mesh | Hot-dip galvanized; 1 × 2 m panels, 4 mm wire, 50 × 50 mm openings; 46 panels |
| Structure | Galvanized steel pipe structure with electrostatic epoxy powder coating, specified thickness 70–80 μm |
| Turf | Blue KDK artificial grass, 12 mm pile height; 210 m² in the specification |
| Lighting | 8 × 200 W LED lights, IP65 |
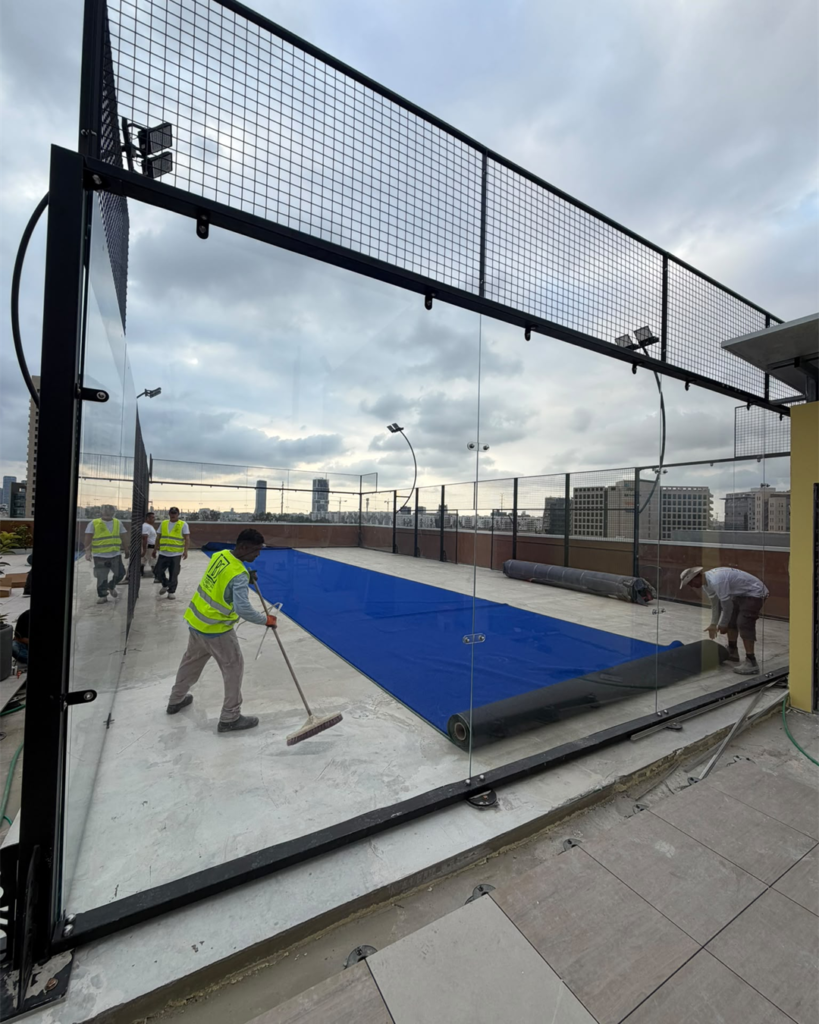
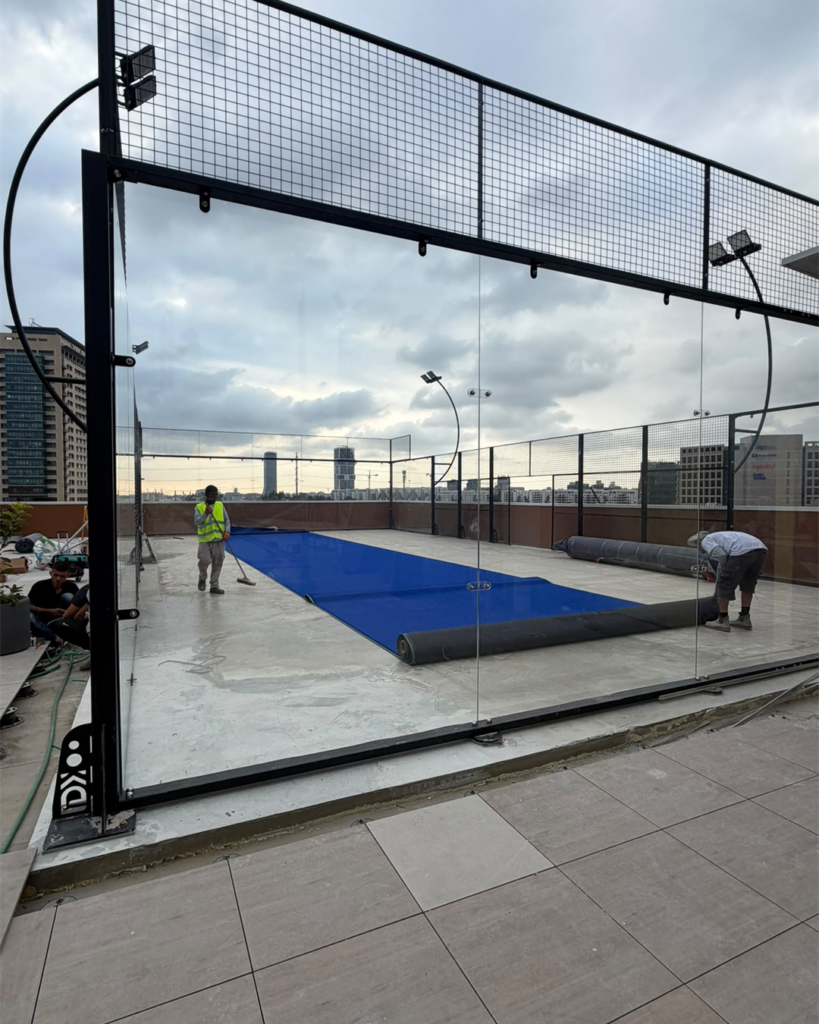
A panoramic court for an urban rooftop venue
The project features a panoramic layout with glass walls and a steel-mesh enclosure. In addition, the blue playing surface creates a distinctive visual appeal, while integrated LED lighting supports play in the venue. However, the final illumination levels depend on the court layout and site conditions, so the project team should confirm them through a site-specific lighting design.
Rooftop installation requires coordination beyond the court package. Before construction, the owner and local project team should verify roof load capacity, waterproofing, drainage, wind conditions, material access, electrical supply, and applicable permits with qualified local professionals.
Installation progress
The supplied photographs show rooftop preparation, court components on site, enclosure and glass installation, and turf being fitted. They offer a look at work in progress—not a claim about completion, opening date, customer satisfaction, or commercial performance.
Planning a similar padel court project?
Every venue has different structural, access, climate, and regulatory requirements. LDK can discuss panoramic court configurations, OEM/ODM options, and turnkey project support based on the client’s site information and scope. Share your drawings, location, intended use, and preferred court configuration to begin a project review.
Project note: Confirm the final bill of materials, site responsibilities, engineering approvals, and installation scope in the project quotation and approved drawings.