

Tournament-Grade One-Way Tempered Glass Walls
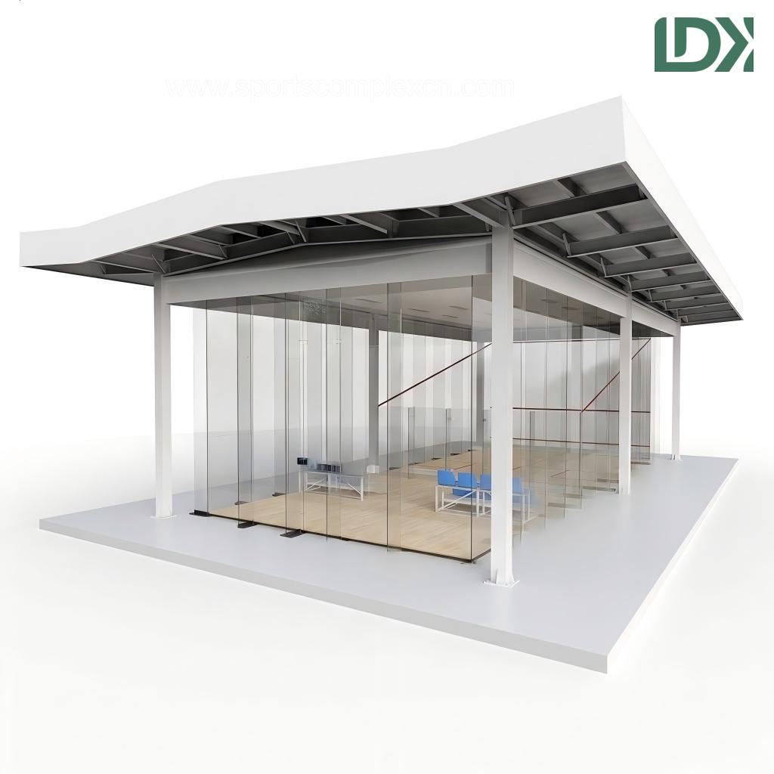
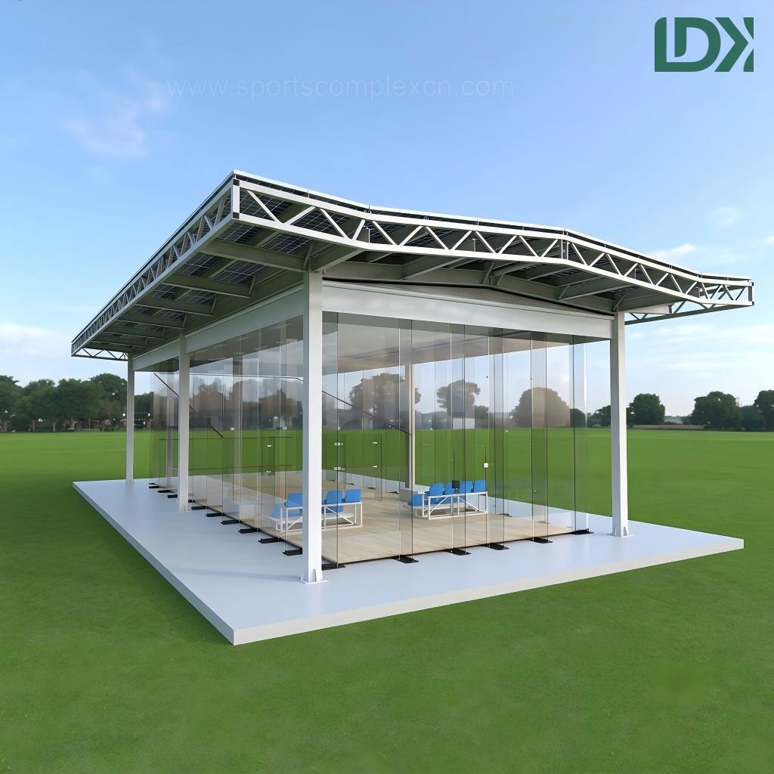
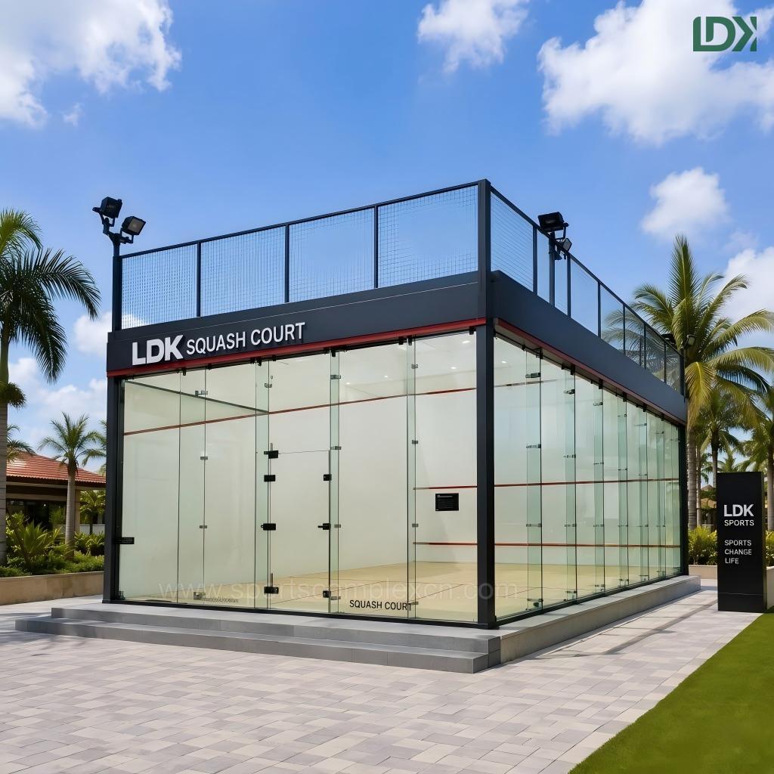
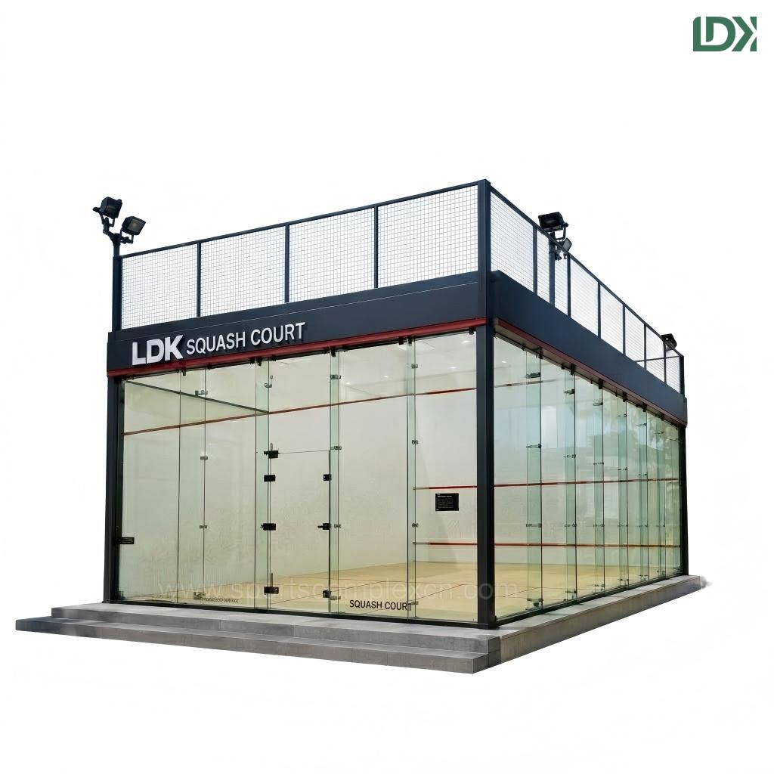
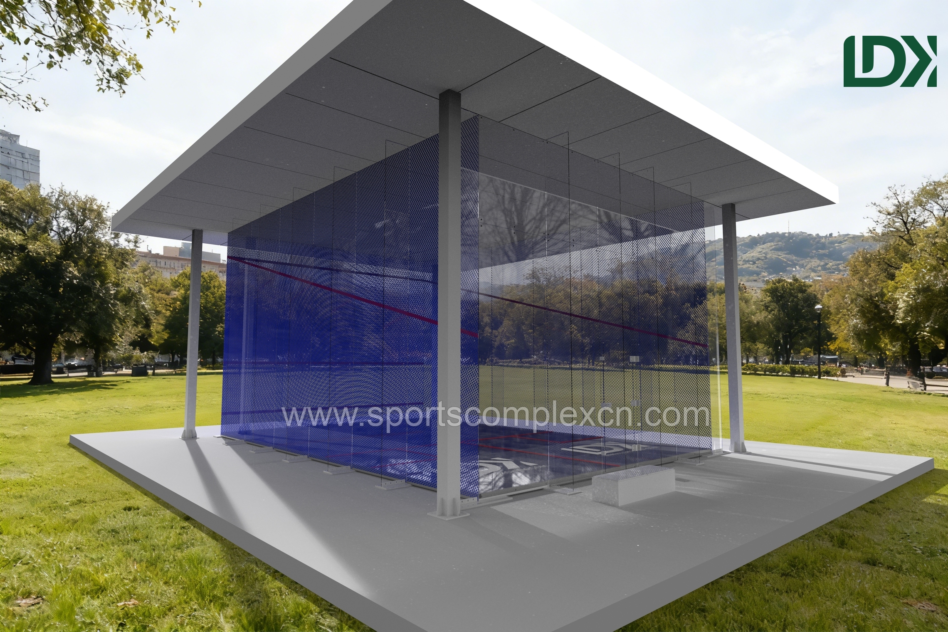
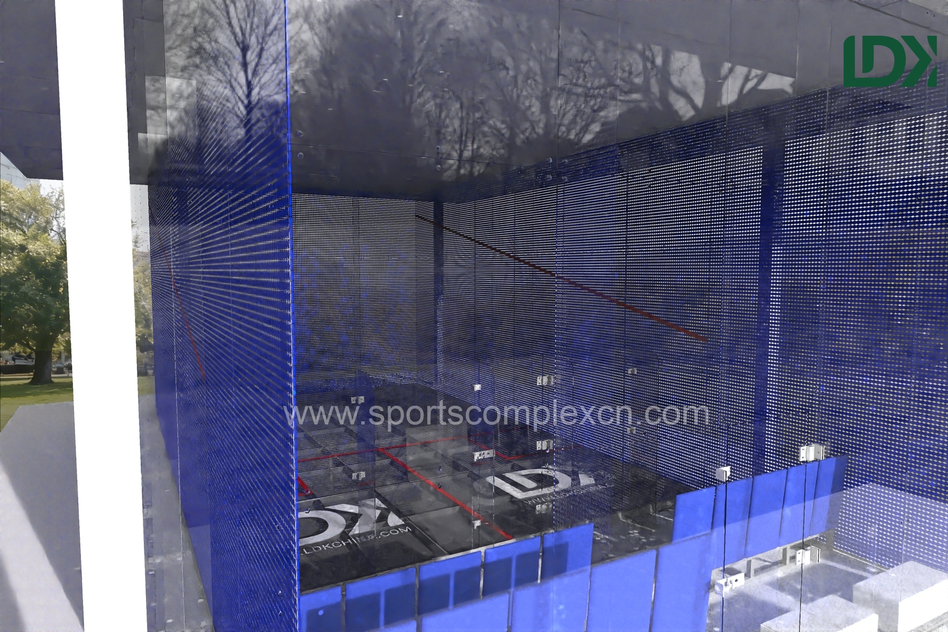
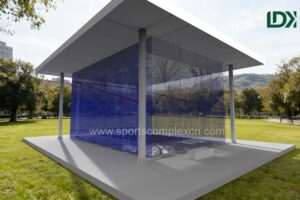
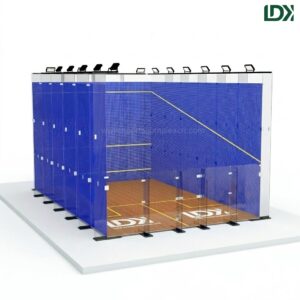
Elevate your sports facility with professional-grade acoustic and athletic performance. The vertical walls are constructed from certified 12mm thick tempered safety glass, rigorously treated with specialized imported materials to create a premium one-way visibility effect. This ensures that spectators enjoy a crystal-clear view of the fast-paced action while players inside the court maintain absolute concentration without outside visual distractions. The glass panels are colored a deep, sophisticated dark blue to provide high-contrast ball visibility during intense professional rallies.
All-Weather Structural Engineering & Material Blueprint
Designed to withstand severe climatic fluctuations, from high-humidity coastal resorts to regions with radical temperature shifts:
-
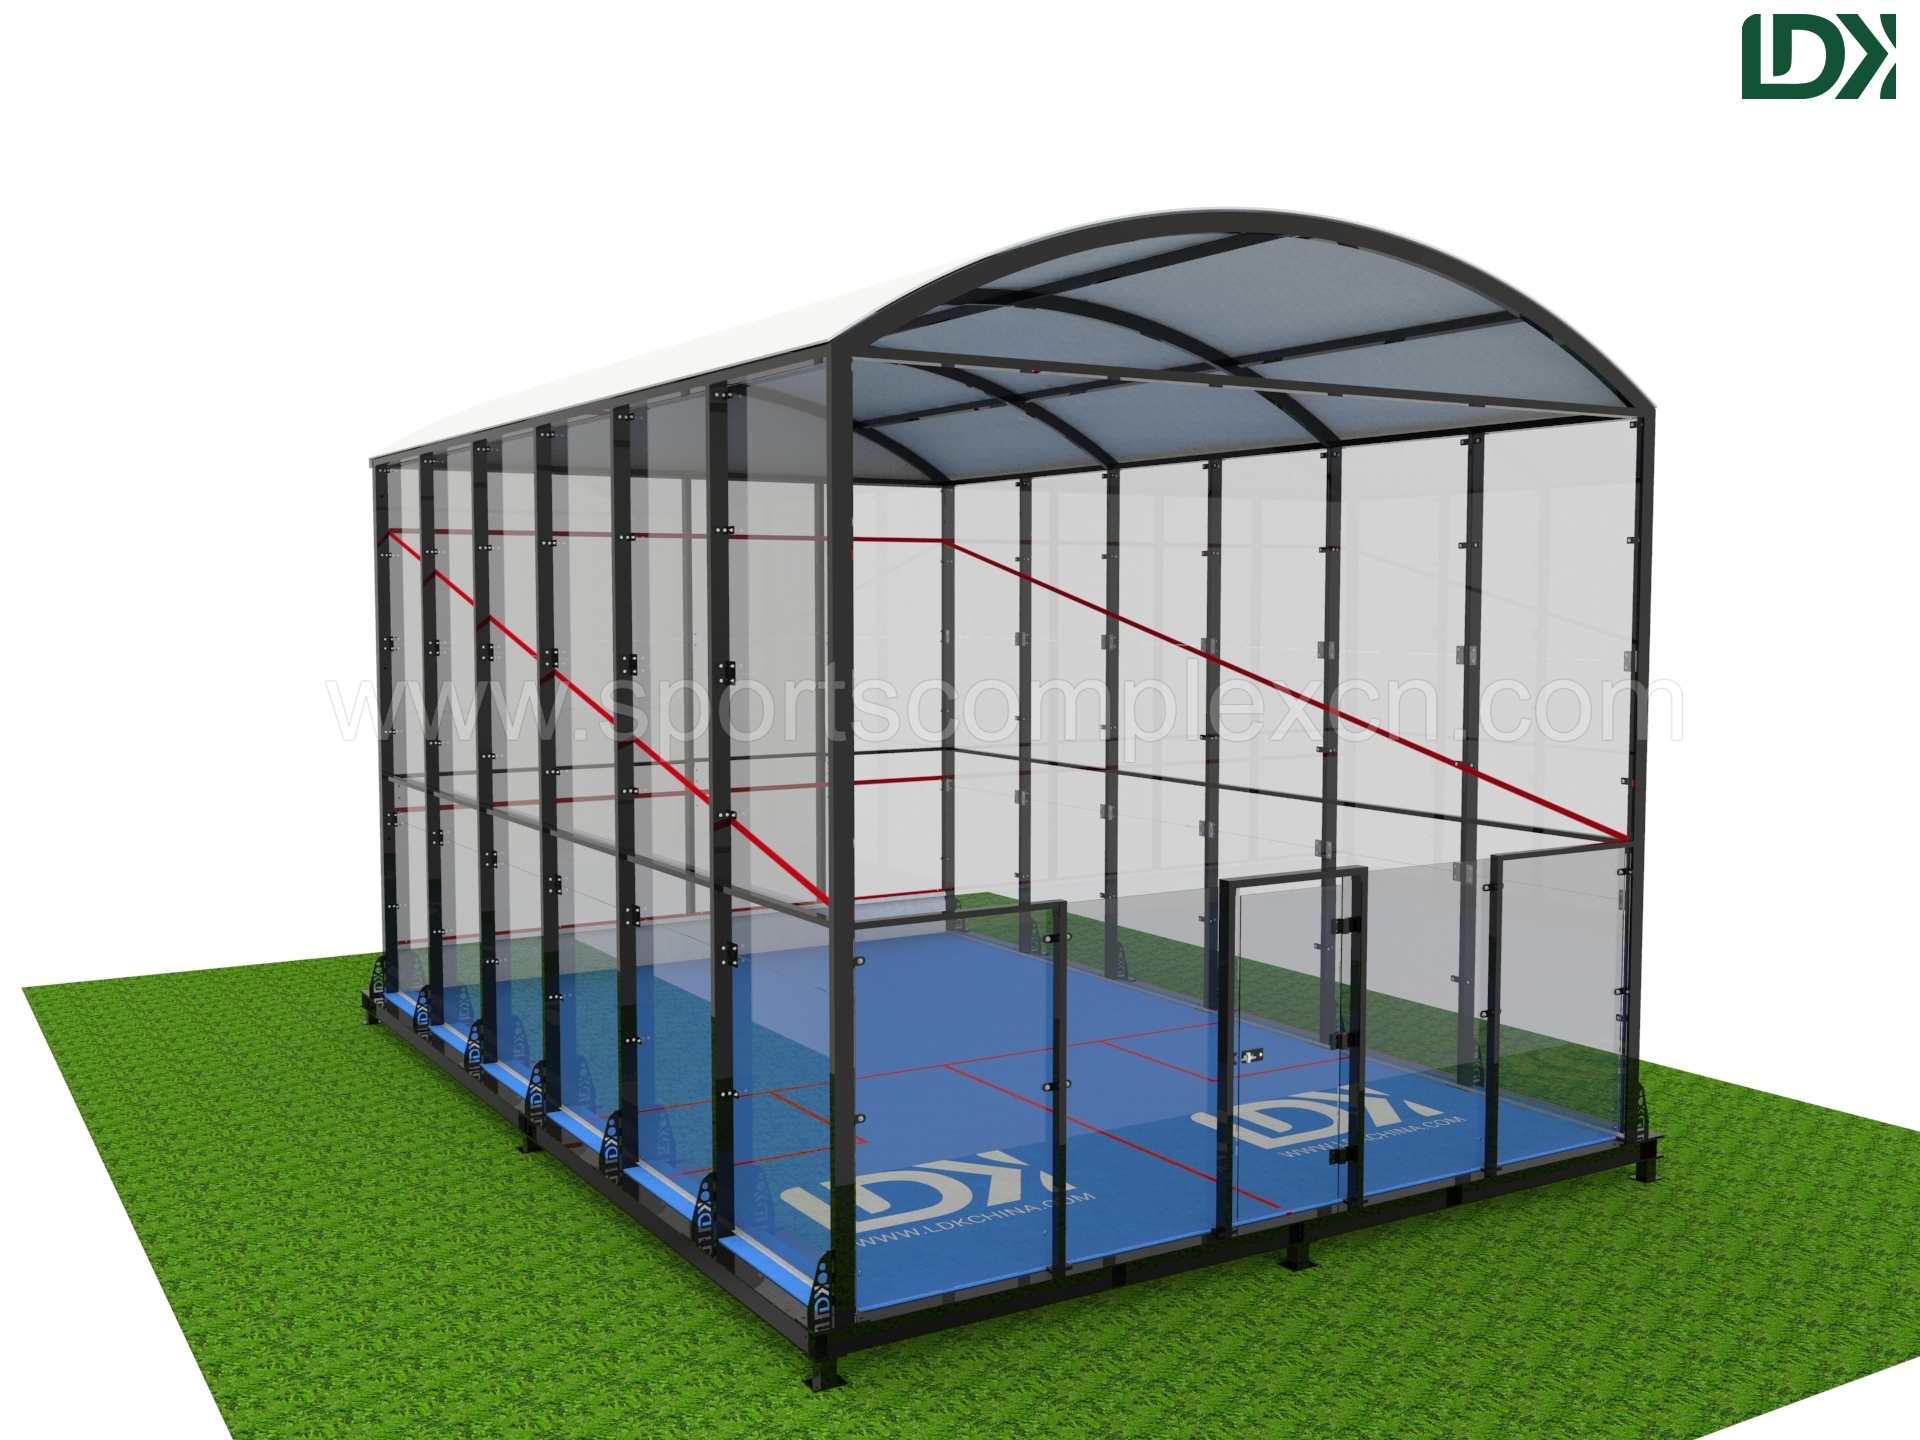
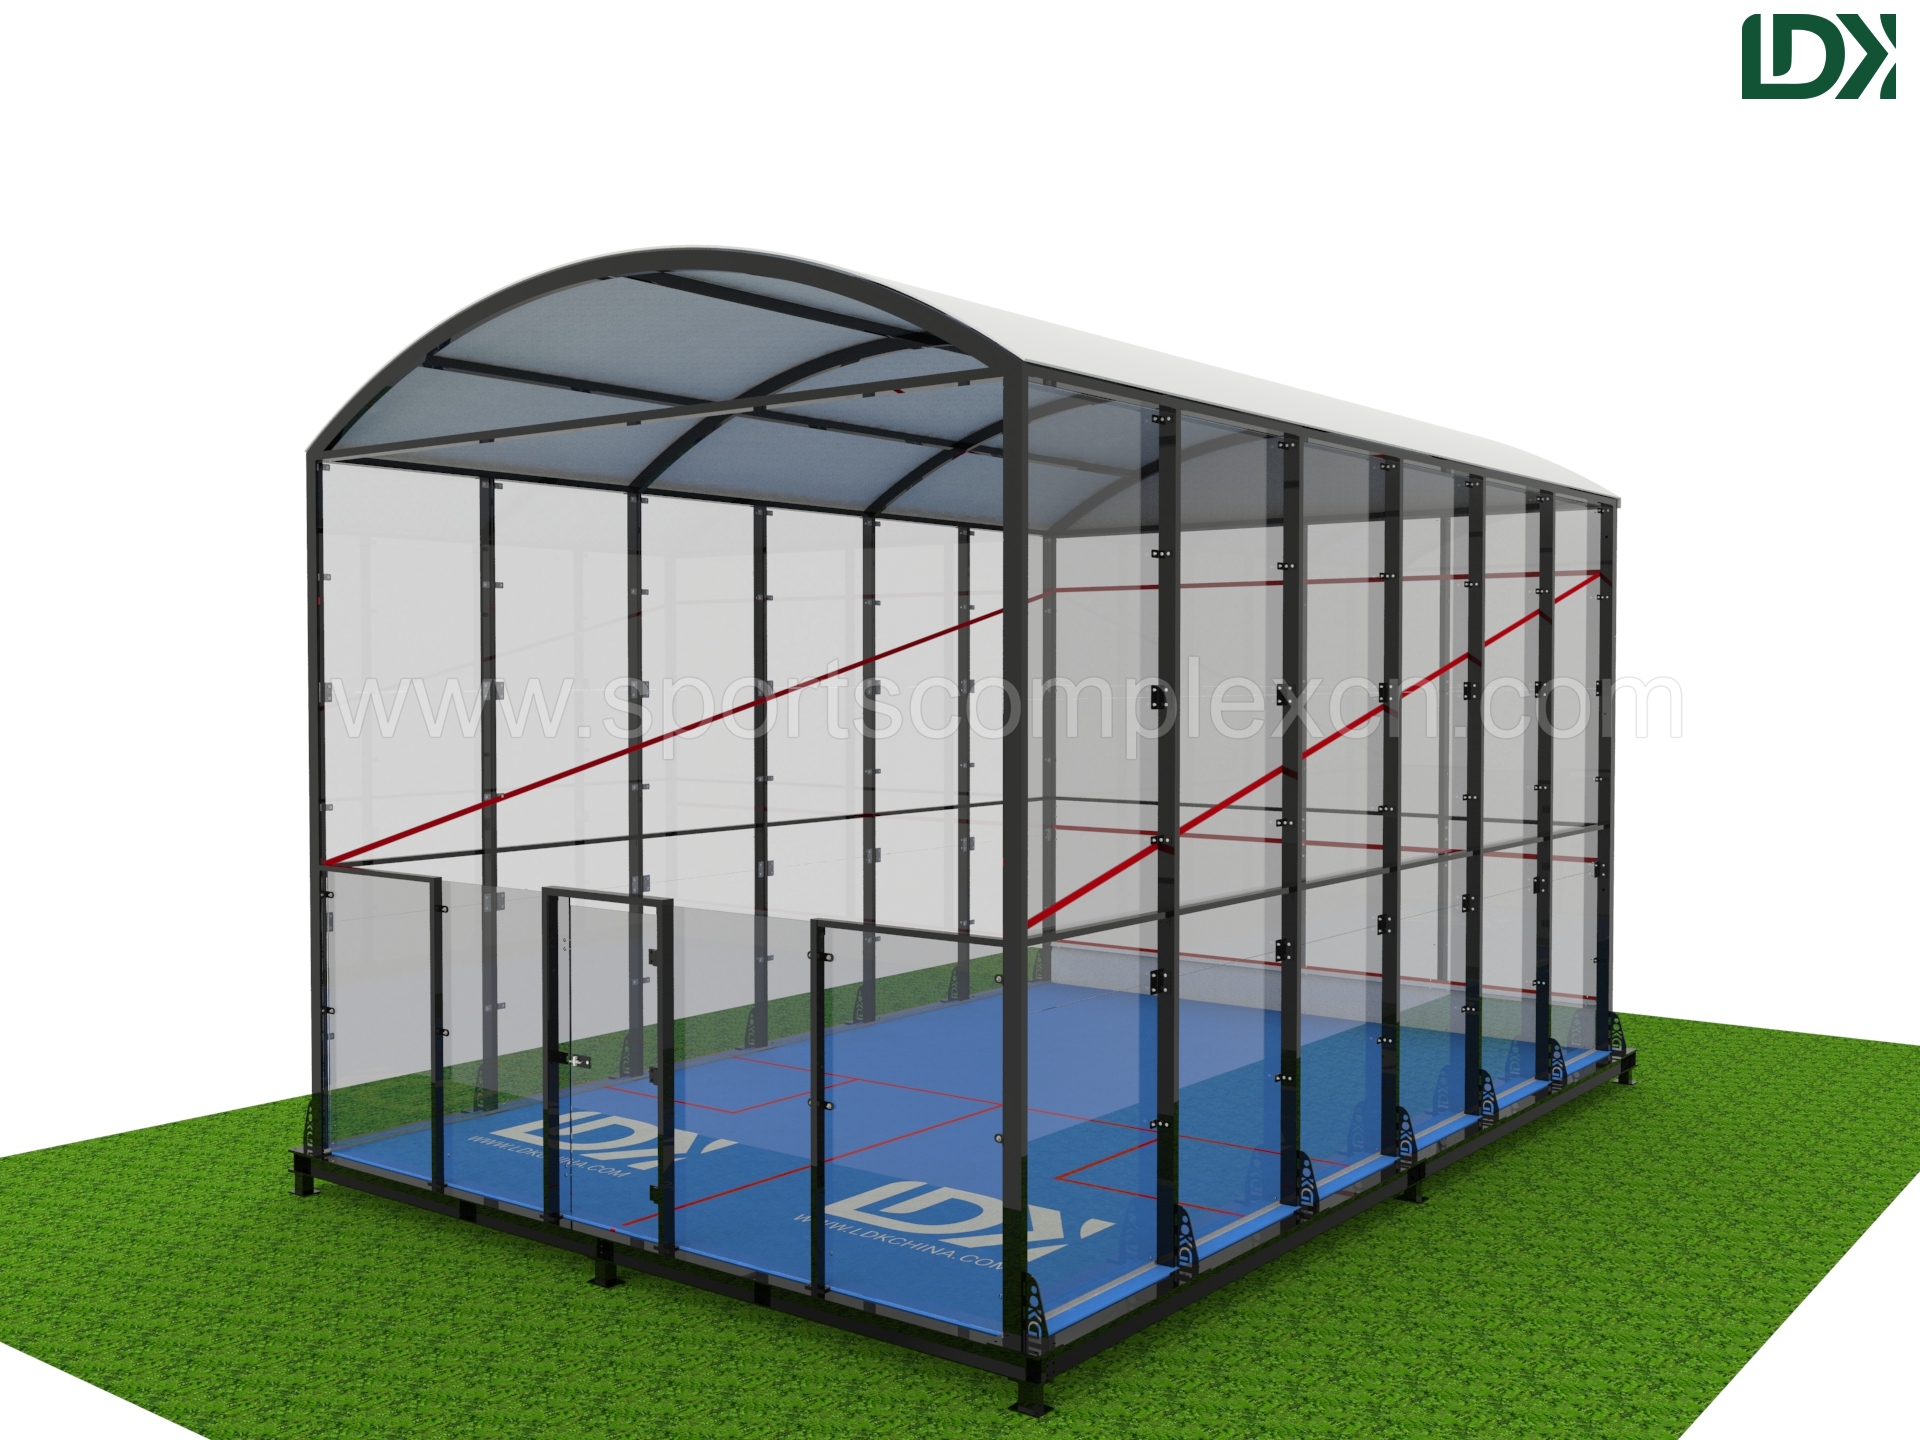
Integrated Protective Roof: The engineered roof enclosure completely diverts rainfall and blocks damaging UV rays, protecting the internal flooring layout and ensuring constant facility monetization regardless of the season.
-
Hot-Dip Galvanized Framing: The primary load-bearing skeleton is fabricated from industrial-strength, hot-dip galvanized steel, ensuring absolute rust prevention and zero structural degradation over decades of outdoor exposure.
-
Premium Multi-Layer Flooring System: Built over a precision-engineered substrate of moisture-resistant cement fiberboard, topped with a professional, shock-absorbing hardwood flooring layer that reduces joint stress and delivers a true athletic ball bounce.
Key Specifications
- Recommended total area: 12m × 8m or above
- Glass: 12mm Tempered Safety Glass (Explosion-proof)
- Structure: Hot-Dip Galvanized Steel Frame
- Flooding: 3-layer 10mm sports glass flooring
- Color: Customizable
Customization Options
- LED Lighting System
- Roof / Canopy Structure
- Branding & Logo Printing
- Seating & Accessories
Applications
Perfect for:
Sports clubs | Fitness centers | Schools and universities | Commercial sports centers | Hotels and resorts
Manufacturing & Quality Assurance
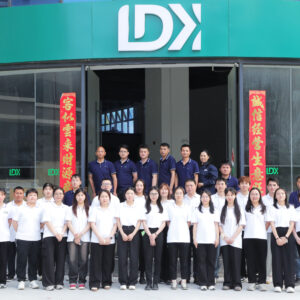
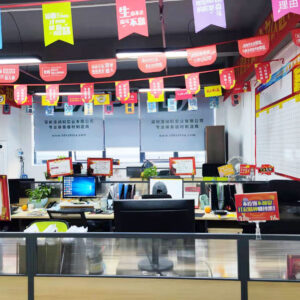
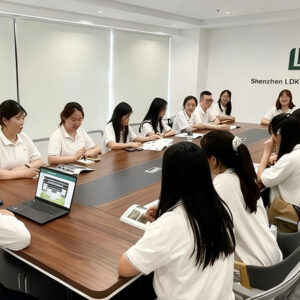
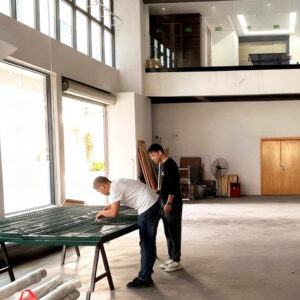
Our squash courts are produced in modern manufacturing facilities covering over 57,000㎡ square feet, equipped with advanced production lines and strict quality control systems.
Each court undergoes:
- Precision pre-installation testing to ensure perfect alignment
- Structural strength and durability inspection
- Surface treatment verification (anti-corrosion & weather resistance)
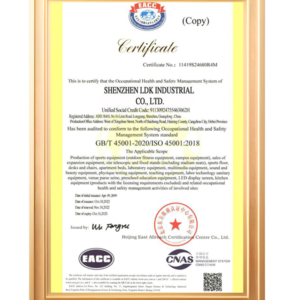
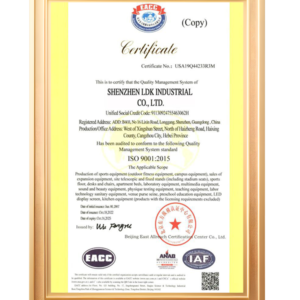
From raw materials to final packaging, every step is carefully controlled to guarantee consistent quality and long service life.


Why Choose Us
- 45+ years of manufacturing experience
- Exported to 100+ countries
- Professional R&D team
- One-stop sports solution provider
- Strict quality control system
Project Cases
Global Glass Squash Court Projects | Indoor Full Glass Squash Court Installations
Our Global Glass Squash Court Installation Projects
Showcasing professional indoor glass squash court installations across different commercial sports facilities, including sports clubs, fitness centers, universities, and premium indoor sports complexes.
Full Glass Squash Court Project in Australia

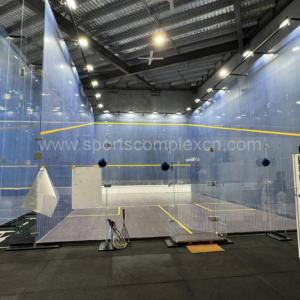

Location: Australia
Type: Indoor Full Glass Squash Court
Application: Sports Club / Commercial Fitness Center
This project features a professional indoor full-glass squash court designed for commercial sports operations and professional training programs. The transparent tempered glass system creates a modern viewing experience while enhancing the overall aesthetics of the facility.
The project integrates professional sports flooring, LED lighting systems, and durable aluminum framing structures to ensure long-term stability and performance.
Key Features:
- Full tempered glass wall system
- Professional maple sports flooring
- LED lighting system
- International standard court dimensions
- Durable aluminum structure
Indoor Glass Squash Court Project in France
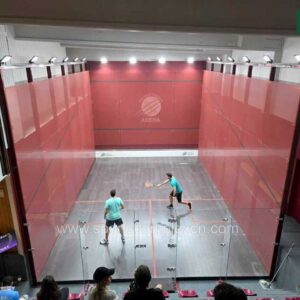

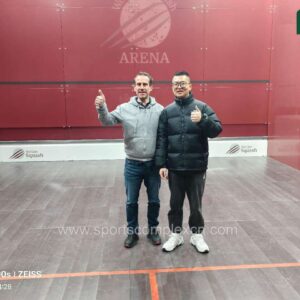
Location: France
Type: Luxury Indoor Glass Squash Court
Application: Fitness Center / Multi-Sport Complex
This indoor glass squash court project was developed for a modern fitness and sports complex focused on premium member experiences and professional indoor sports facilities. The court combines high-strength tempered glass panels with a professional flooring system to deliver excellent performance and visual appeal.
The transparent glass structure improves spectator visibility and creates a spacious, modern sports environment suitable for clubs, universities, and commercial indoor facilities.
Key Features:
- High-strength tempered glass system
- Professional squash court flooring
- Modern spectator-friendly design
- Commercial indoor sports facility solution
- Low-maintenance structural system
General Questions
Q: Do you support OEM/ODM?
A: Yes, we provide full customization, including size, design, and branding.
Q: What is your warranty?
A: 12 months warranty with up to 10 years service support.
Q: How long is the delivery time?
A: 20–30 days, depending on project scale.
Q: Do you provide installation support?
A: Yes, we offer drawings, videos, and on-site guidance if needed.
Ready to Monetize Your Premium Facility with a Weatherproof Squash Court? Partner directly with LDK to leverage 45+ years of sports engineering expertise, factory-direct wholesale pricing matrices, and comprehensive structural warranty protections. Contact our commercial engineering team today to receive a complete 3D project layout mockup and an all-inclusive cost estimation. 📥 Request Commercial Project Catalog & Turnkey Quotation