
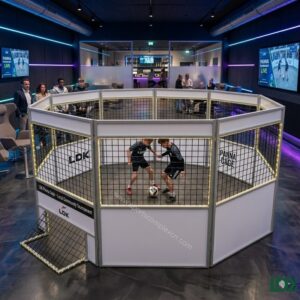
12mm Single-Transparent Glass Engineering
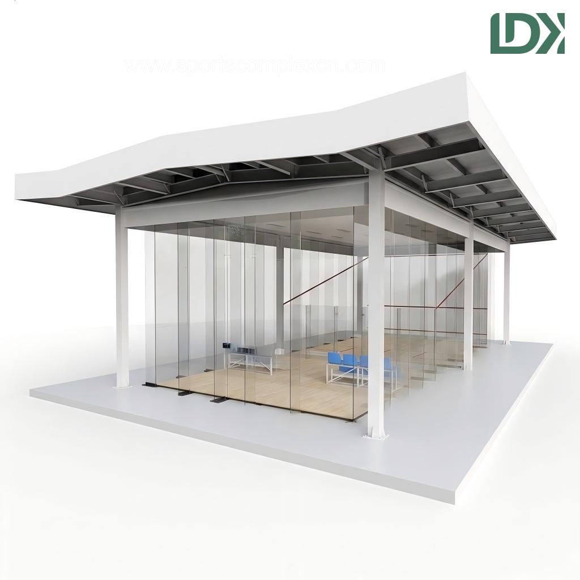
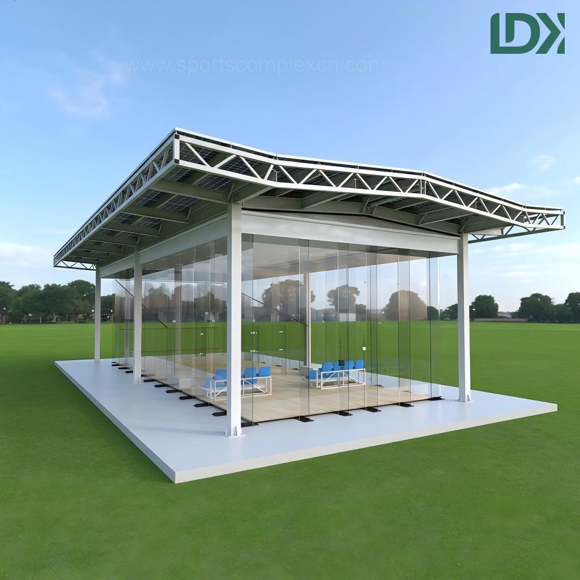
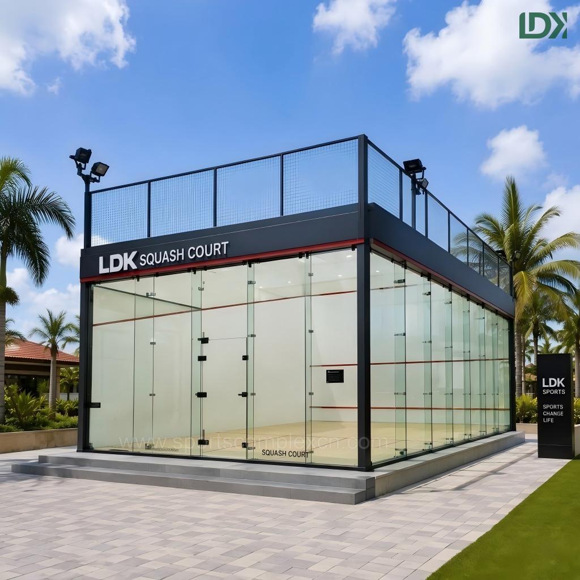
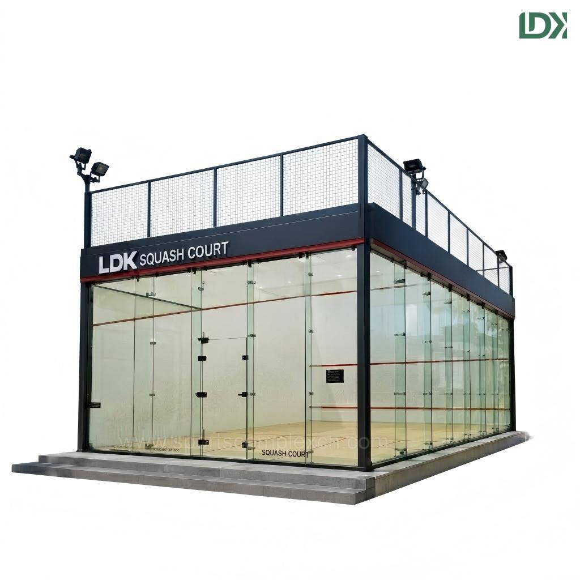
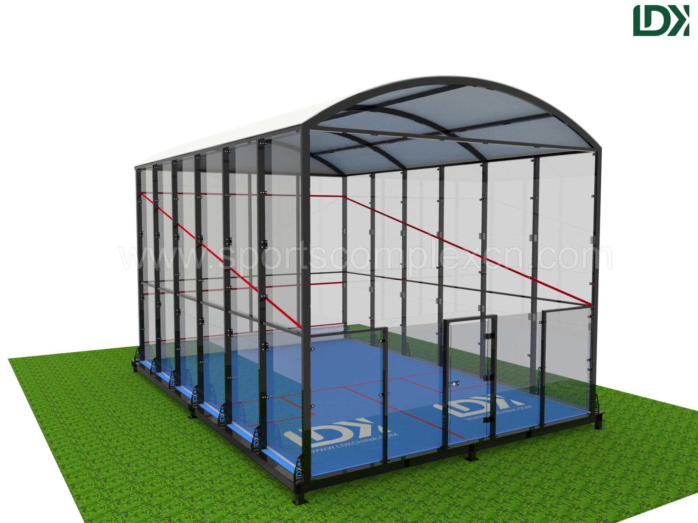
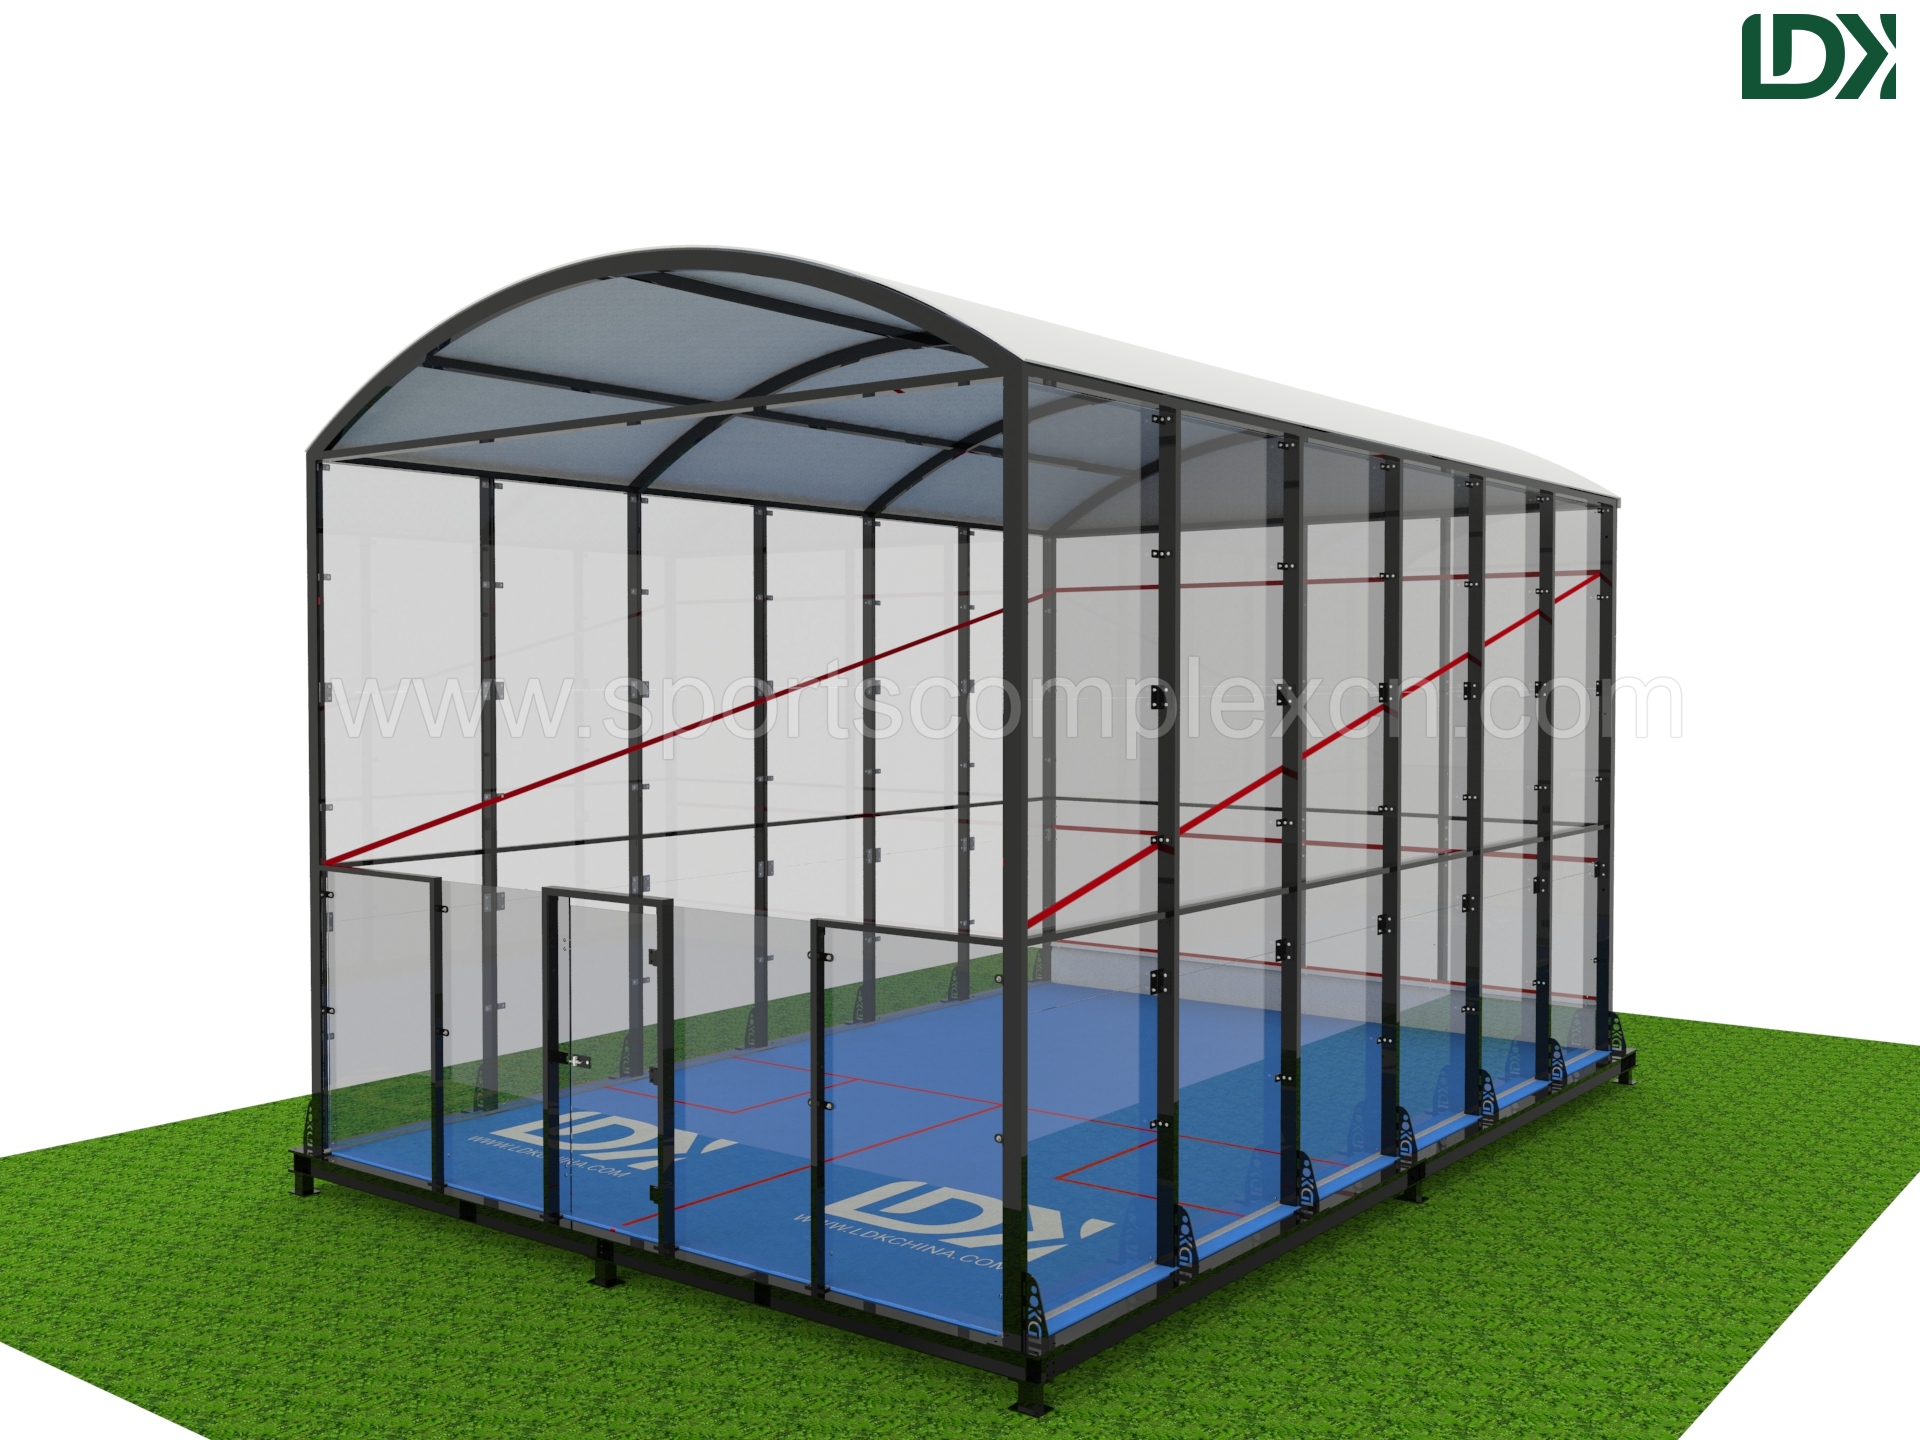
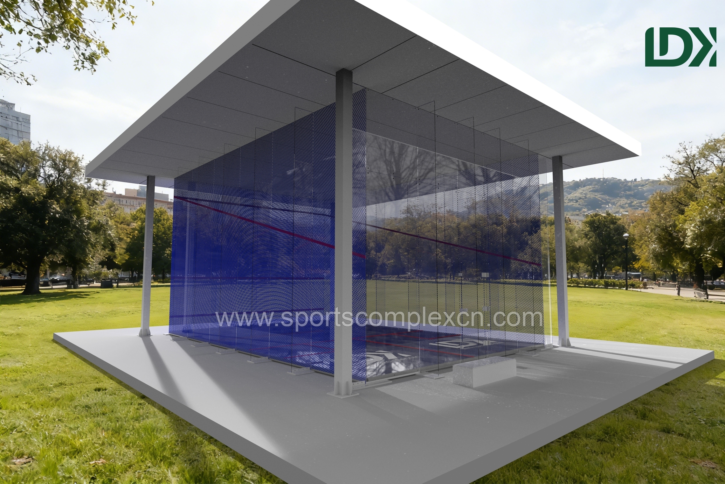
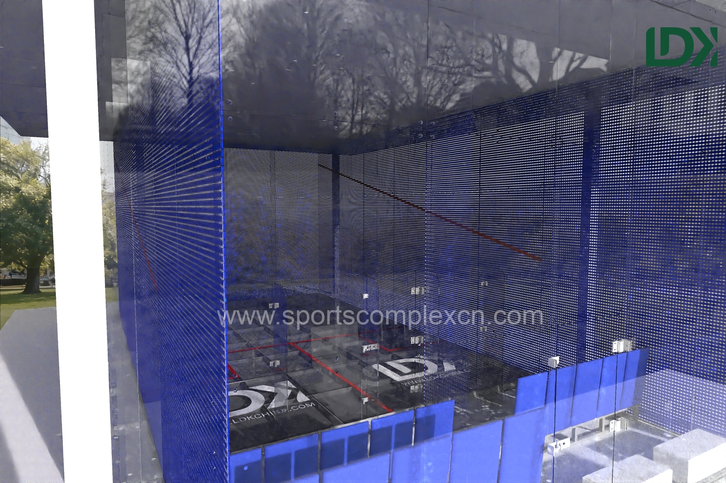
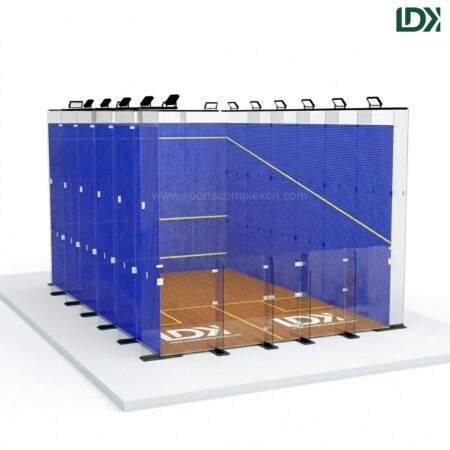
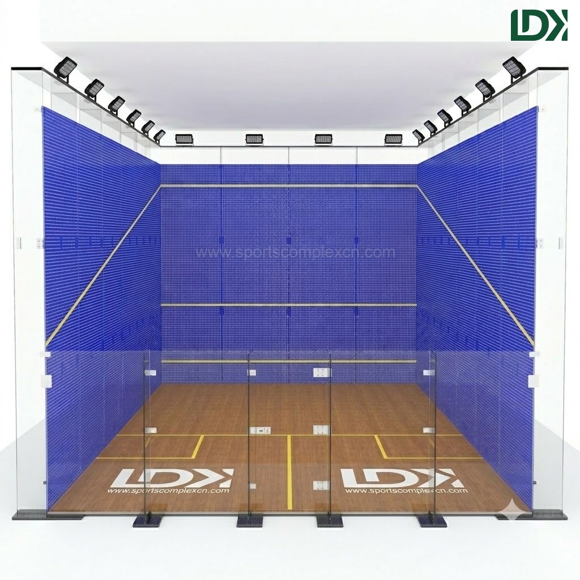
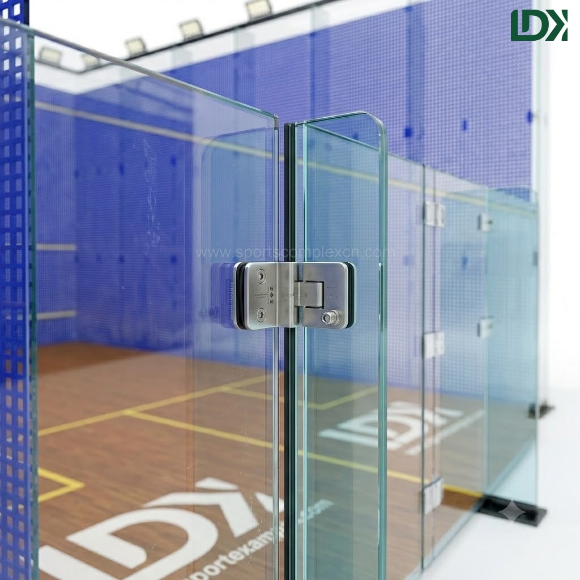
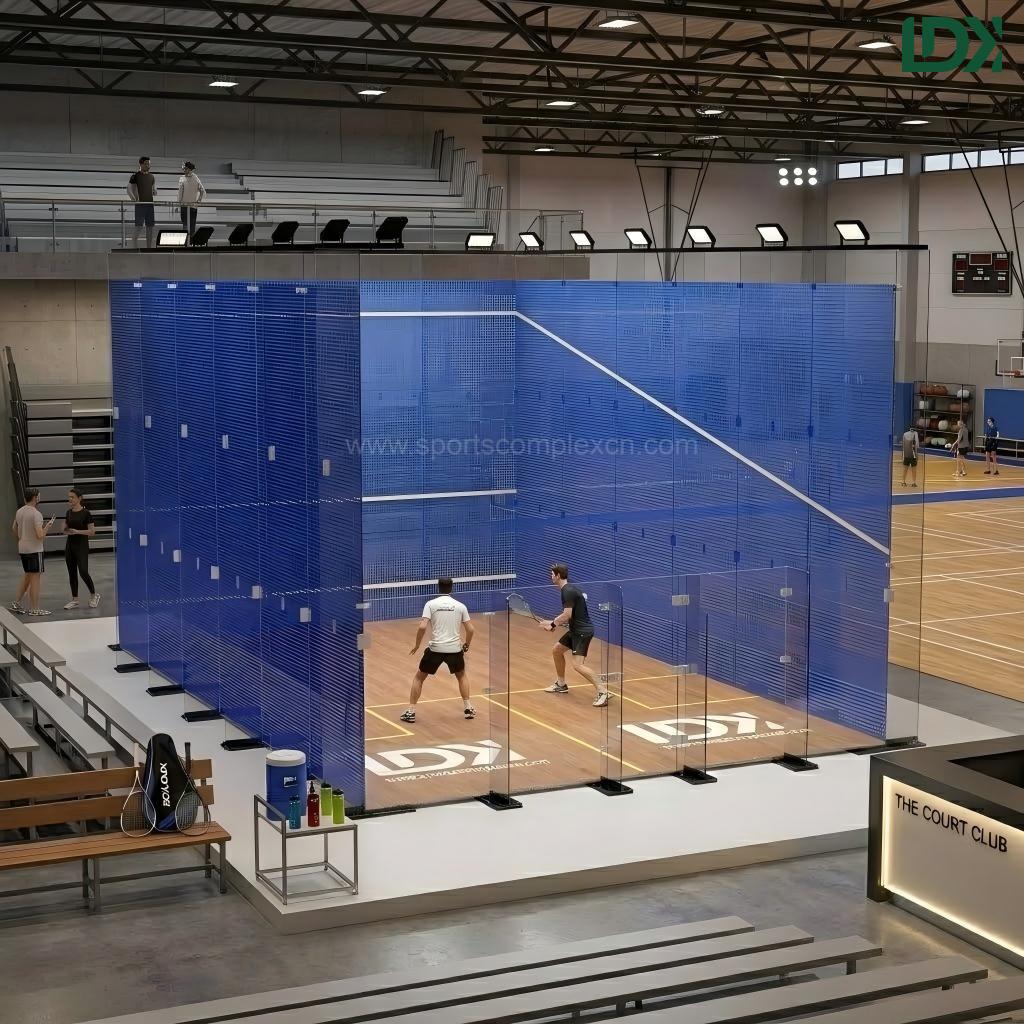
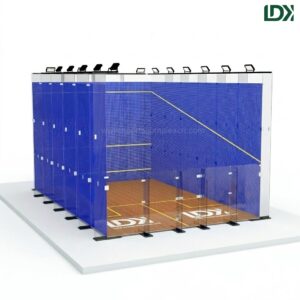
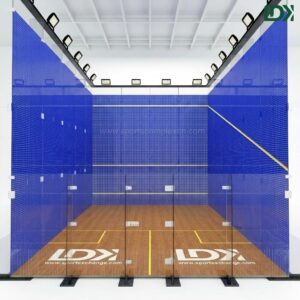
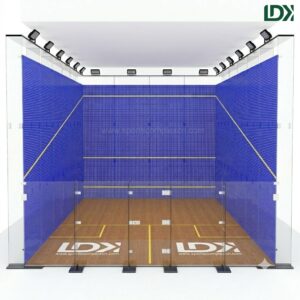
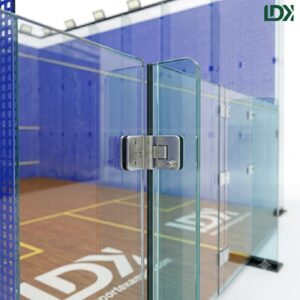
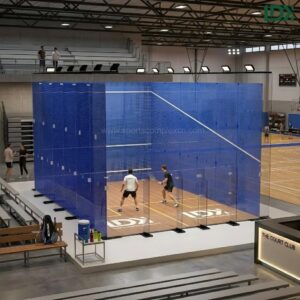
Transform your athletic club into a premium spectator arena. The perimeter walls are engineered using certified 12mm thick tempered safety glass treated with an advanced, imported raw material coating to achieve an elite single-transparent (one-way visibility) effect. This cutting-edge optics system allows spectators outside the court to enjoy an uninhibited, crystal-clear view of high-speed rallies, while players inside remain completely insulated from outside visual movement. The glass panels feature an institutional dark blue tint, providing contrast-enhanced ball tracking during aggressive tournament play.
Structural Integrity & Shock-Absorbing Multi-Layer Flooring
Built to handle the endless, high-impact mechanical stress of continuous daily club rentals:
-
Heavy-Duty Galvanized Architecture: The main supporting grid is constructed from premium, heavy-wall hot-dip galvanized structural steel, guaranteeing a perfectly rigid chassis that eliminates panel rattling or shifting over decades of heavy play.
-
Premium PP Plastic Flooring Matrix: Laid over a moisture-stabilized cement fiberboard subfloor, our high-density PP plastic interlocking sports tiles deliver exceptional shock-absorption properties. This reduces joint impact for players while delivering a consistent, true ball bounce that matches professional tournament metrics.
Complete Customization & Turnkey Club Solutions
As a vertically integrated sports facility manufacturer, LDK provides streamlined, hassle-free solutions for commercial project bids and sports club renovations:
-
Tailored Branding & Layouts: Full factory support for custom structural colorways, custom logo silk-screening, and flexible dimension adjustments to adapt to tight indoor venue footprints.
-
Frictionless Compliance Certification: Every single-transparent glass court model meets rigorous global safety and impact compliance criteria, making it an ideal choice for high-end corporate tenders and public athletic center contracts.
Key Specifications
- Recommended total area: 12m × 8m or above
- Glass: 12mm Tempered Safety Glass (Explosion-proof)
- Structure: Hot-Dip Galvanized Steel Frame
- Flooding: 3-layer 10mm sports glass flooring
- Color: Customizable
Customization Options
- LED Lighting System
- Roof / Canopy Structure
- Branding & Logo Printing
- Seating & Accessories
Applications
Perfect for:
Sports clubs | Fitness centers | Schools and universities | Commercial sports centers | Hotels and resorts
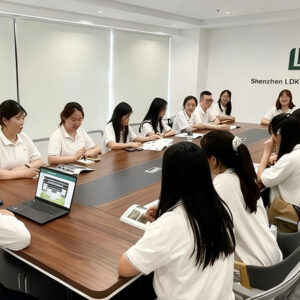
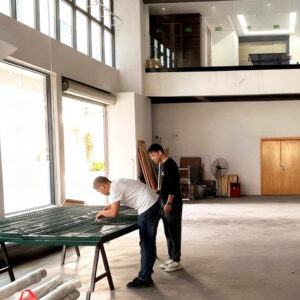
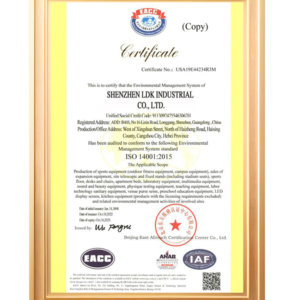
Manufacturing & Quality Assurance
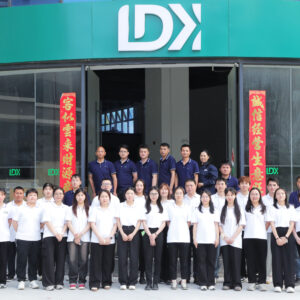
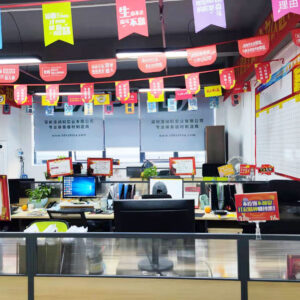
Our squash courts are produced in modern manufacturing facilities covering over 57,000㎡, equipped with advanced production lines and strict quality control systems.
Each court undergoes:
- Precision pre-installation testing to ensure perfect alignment
- Structural strength and durability inspection
- Surface treatment verification (anti-corrosion & weather resistance)
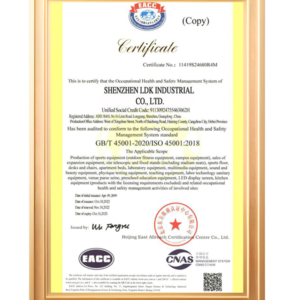
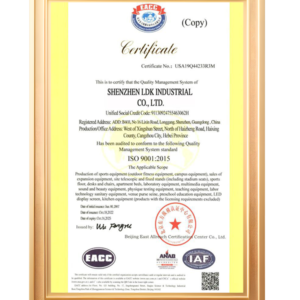
From raw materials to final packaging, every step is carefully controlled to guarantee consistent quality and long service life.

Why Choose Us
- 45+ years of manufacturing experience
- Exported to 100+ countries
- Professional R&D team
- One-stop sports solution provider
- Strict quality control system
Project Cases
Global Glass Squash Court Projects | Indoor Full Glass Squash Court Installations
Our Global Glass Squash Court Installation Projects
Showcasing professional indoor glass squash court installations across different commercial sports facilities, including sports clubs, fitness centers, universities, and premium indoor sports complexes.
Full Glass Squash Court Project in Australia

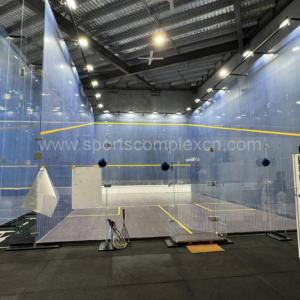

Location: Australia
Type: Indoor Full Glass Squash Court
Application: Sports Club / Commercial Fitness Center
This project features a professional indoor full-glass squash court designed for commercial sports operations and professional training programs. The transparent tempered glass system creates a modern viewing experience while enhancing the overall aesthetics of the facility.
The project integrates professional sports flooring, LED lighting systems, and durable aluminum framing structures to ensure long-term stability and performance.
Key Features:
- Full tempered glass wall system
- Professional maple sports flooring
- LED lighting system
- International standard court dimensions
- Durable aluminum structure
Indoor Glass Squash Court Project in France
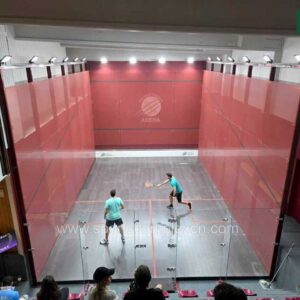

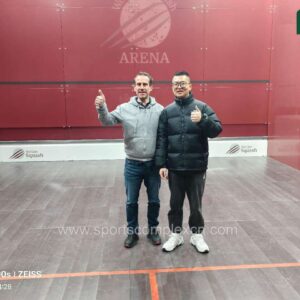
Location: France
Type: Luxury Indoor Glass Squash Court
Application: Fitness Center / Multi-Sport Complex
This indoor glass squash court project was developed for a modern fitness and sports complex focused on premium member experiences and professional indoor sports facilities. The court combines high-strength tempered glass panels with a professional flooring system to deliver excellent performance and visual appeal.
The transparent glass structure improves spectator visibility and creates a spacious, modern sports environment suitable for clubs, universities, and commercial indoor facilities.
Key Features:
- High-strength tempered glass system
- Professional squash court flooring
- Modern spectator-friendly design
- Commercial indoor sports facility solution
- Low-maintenance structural system
General Questions
Q: Do you support OEM/ODM?
A: Yes, we provide full customization, including size, design, and branding.
Q: What is your warranty?
A: 12 months warranty with up to 10 years service support.
Q: How long is the delivery time?
A: 20–30 days, depending on project scale.
Q: Do you provide installation support?
A: Yes, we offer drawings, videos, and on-site guidance if needed.
Designing Around Strict Indoor Footprints, Foundation Maps, or Tenders?
Our in-house structural engineering department is standing by to evaluate your indoor facility layout, provide value-engineering blueprints, and supply certified material safety test sheets. Schedule a virtual technical review session with our factory team.
🛠️ Consult Our Sports Facility Engineers & Order a Material Sample Set