As racket sports rapidly expand across global markets, real estate developers, municipal planning boards, and hospitality operators face a recurring challenge: how to maximize sports facility ROI within limited urban footprints.
Requiring only 20×10 meters—approximately one-third the footprint of a traditional tennis court—padel courts offer unprecedented spatial efficiency. However, deploying courts across varied environments—from weight-sensitive shopping mall rooftops to noise-restricted residential parks and high-end cultural tourism resorts—requires specialized engineering. A standard off-the-shelf cage structure cannot address the structural load, acoustic, and environmental demands of every location.
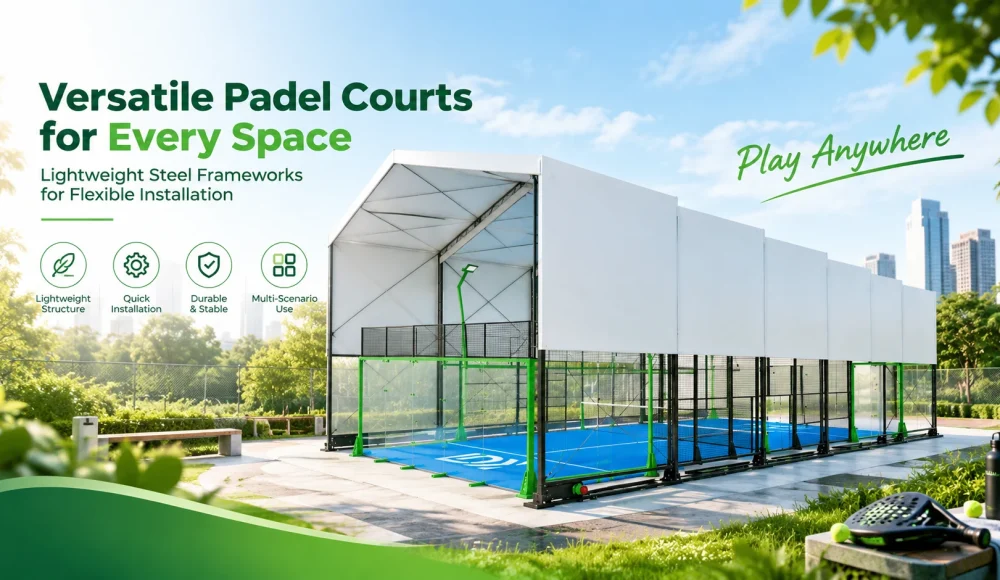
Selecting a made-to-order padel court engineered with lightweight modular steel framework allows facility operators to overcome spatial barriers. By pairing high-strength galvanized steel trusses with customized roofing systems, developers can convert underutilized land and urban spaces into year-round revenue generators.
1. Scenario-Specific Engineering: Adapting Steel Structures to Different Sites
| Application Scenario | Main Challenge                            | Customization Focus                                 |
| -------------------- | ----------------------------------------- | --------------------------------------------------- |
| Rooftop              | Structural load and wind exposure         | Weight control, load distribution, wind resistance  |
| Community / Park     | Noise, glare, and limited space           | Acoustic panels, anti-glare mesh, compact footprint |
| Resort / Tourism     | Installation speed and visual integration | Rapid assembly, retractable PVC, custom aesthetics  |
1. Rooftop Facilities: Load Capacity & Wind Resistance
Installing courts on top of commercial complexes or parking garages requires strict weight control to match building structural tolerances.
- Lightweight Steel Trusses: High-tensile, hot-dip galvanized steel frames distribute dead loads evenly without requiring massive concrete footings.
- Wind Dynamics: Rooftop structures experience higher wind loads. Made-to-order padel court engineering incorporates reinforced corner posts, thickened tempered glass bracing, and aerodynamic roof trusses designed to withstand high-altitude wind pressure.
2. Community & School Grounds: Acoustic Isolation & Space Efficiency
Integrating padel into residential districts or educational campuses demands environmental harmony.
- Noise Mitigation: Steel frameworks can be customized with sound-dampening acoustic mesh and sandwich panels around glass retention posts to absorb ball-impact rebound noise.
- Compact Footprints: Standardized 20×10 m modular dimensions fit easily onto disused basketball courts or suburban green pockets without disturbing nearby structures.
3. Cultural Tourism & Resorts: Architectural Customization & All-Weather Coverage
Resorts and commercial sports clubs prioritize visual appeal, brand customization, and uninterrupted operational uptime regardless of weather.
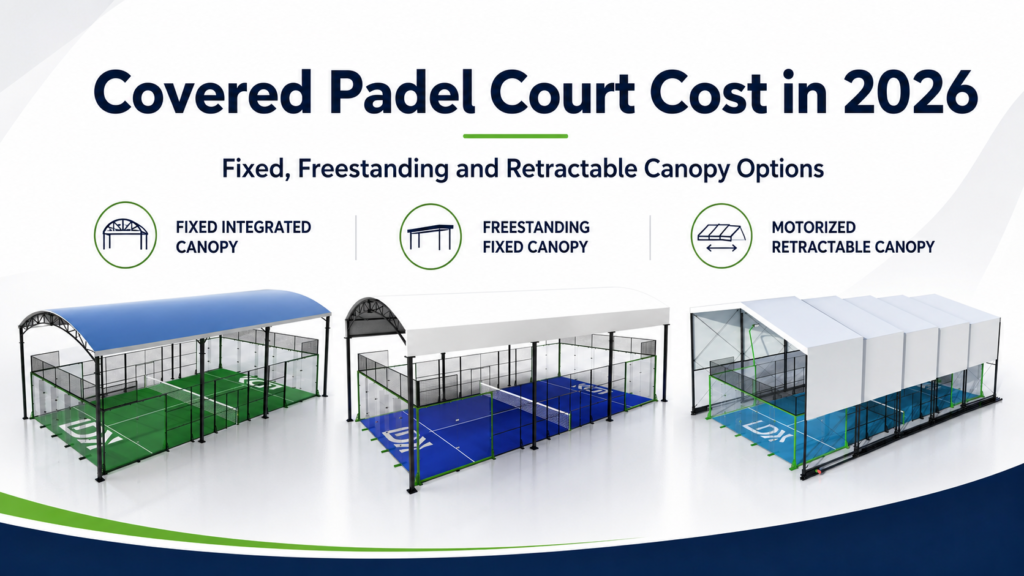
- Motorized Retractable Roofs: Integrating an electric retractable padel court roof—driven by motorized track systems along galvanized steel beams—allows operators to extend flame-retardant PVC-coated covers during rain or intense sun, and retract them for outdoor play.
- Modular Assembly: Factory-prefabricated steel components assemble rapidly on-site, allowing old or temporary land to be converted into functional sports venues within 4 to 6 days.
2. Technical Q&A: Key Engineering Considerations for Developers
Q: Does Installing a Padel Court on a Rooftop Always Require Heavy Structural Reinforcement?
Not necessarily. Structural requirements depend on the building’s original design load (kN/m2) and the specific court architecture:
- Engineered Load Distribution: Lightweight modular steel structures distribute structural weight across a wide base perimeter rather than concentrating forces on single point loads.
- Integrated Retractable Roof Systems: Rather than constructing permanent, heavy concrete pillars, an integrated motorized roof system utilizes lightweight truss frames mounted directly to the court’s primary steel perimeter posts. This minimizes additional dead weight while providing full weather coverage.
- Site Verification: A structural engineering audit is always required to confirm roof dead load capacities before installation.
Q: How Can Community Courts Reduce Ball Rebound and Frame Noise?
Noise complaints from racket impacts against glass walls or metallic post vibration can hinder residential approval. Community installations mitigate noise using three structural strategies:
- Vibration-Dampening Gaskets: Installing EPDM rubber buffer strips between the steel structural posts and the tempered glass panels isolates structural vibration and lowers impact noise.
- Acoustic Mesh Enclosures: Replacing standard exterior wire mesh sections with sound-absorbing acoustic mesh breaks up sound waves.
- Integrated Sound Baffles: For covered or semi-enclosed courts, flame-retardant PVC roof fabrics naturally absorb high-frequency sound waves better than hard metal roof sheeting.
Q: Can Modular Steel Padel Structures Be Disassembled and Relocated?
Yes. One of the main advantages of a modular made-to-order padel court system is its non-permanent, bolt-together structural design:
- Zero Permanent Welding On-Site: Precision-engineered steel frames, glass support columns, and motorized roof tracks utilize bolted flange connections rather than permanent field welds.
- High Reusability: If land leases expire or site layouts change, the entire facility—including the steel framework, glass panels, turf, and retractable PVC roof track—can be unbolted, packed, and relocated with minimal material scrap.
3. Structural Comparison Matrix: Standard Fixed Cage vs. Modular Retractable System
The comparison table below highlights structural and operational differences across court configurations to guide venue development.
| Engineering Parameter | Traditional Fixed Open Court | Modular Made-to-Order Court with Retractable Roof | Commercial / Operational Advantage |
|---|---|---|---|
| Weather Protection | None (100% dependent on clear weather) | Motorized PVC roof cover (Closes against rain/UV) | Eliminates rain cancelations; maximizes court booking hours |
| Structural Frame Material | Standard painted mild steel | Hot-dip galvanized steel with custom powder coating | Superior rust resistance in outdoor, coastal, or rooftop sites |
| Site Installation Time | 10–14 Days (On-site fabrication) | 4–6 Days (Modular bolt-together prefabrication) | Drastically reduces site labor costs and business downtime |
| Relocation / Flexibility | Difficult (Cut-and-weld framework) | 100% Disassemblable bolted modular design | Protects capital investment on leased land or temporary sites |
| Aesthetic Customization | Fixed color schemes | Custom frame finishes, branding, and fabric colors | Enhances venue branding for resorts and commercial clubs |
Technical Knowledge Summary
Adapting padel facilities to diverse commercial environments requires a balance between structural load management, acoustic control, and weather adaptability. Lightweight, made-to-order padel court systems replace rigid construction with modular, hot-dip galvanized steel frameworks that install rapidly across rooftops, community centers, and resorts. Paired with integrated electric retractable PVC roof systems and vibration-dampening connections, modular steel structures ensure high structural stability, long service life, and maximized operational yield across all weather conditions.
Plan Your Custom Padel Facility
Developing a commercial padel project, upgrading a community park, or evaluating rooftop feasibility? Contact our structural engineering team with your site dimensions, load constraints, and operational goals to receive tailored CAD layout proposals, structural load calculations, and comprehensive project quotes.