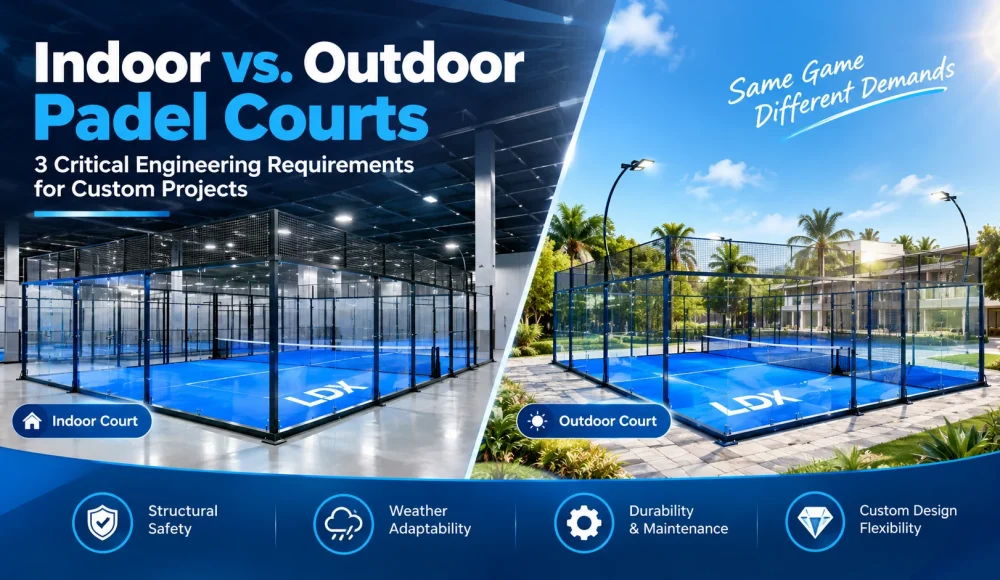
Choosing between indoor and outdoor padel courts involves more than selecting a location. For sports club operators, commercial developers, and municipal facility planners, the decision affects building height, foundation design, drainage, wind resistance, and long-term maintenance.
A custom indoor padel court requires sufficient overhead clearance for high lob shots and unobstructed lighting. A custom outdoor padel court must withstand weather exposure while maintaining effective drainage and structural stability. Covered padel courts introduce additional considerations, including roof clearance, wind uplift, and large-span structural design.
For buyers planning a new padel facility, understanding these engineering requirements before installation can reduce costly modifications and improve the long-term usability of the venue.
1. Indoor vs. Outdoor vs. Covered Padel Courts: Engineering Comparison
Each padel court configuration presents different engineering priorities. Comparing these requirements early helps project teams identify site limitations and establish realistic construction specifications.
| Engineering Factor | Custom Indoor Padel Court | Custom Outdoor Padel Court | Covered Padel Court |
|---|---|---|---|
| Primary design priority | Overhead clearance and lighting | Drainage and weather resistance | Roof clearance and wind-load stability |
| Vertical clearance | Typically 6 m minimum under applicable FIP rules; greater height may be preferable | Open overhead space | Depends on roof geometry and the lowest obstruction above the playing area |
| Foundation requirements | Engineered slab or foundation suitable for court loads | Foundation and drainage system designed for local soil and rainfall | Foundations and anchors designed for court and shelter loads |
| Environmental exposure | Indoor temperature, humidity, and ventilation | Rain, UV exposure, temperature changes, and wind | Rain, wind uplift, condensation, and ventilation |
| Lighting considerations | Avoid glare and overhead interference | Account for ambient light and outdoor visibility | Coordinate fixtures with roof trusses and clear height |
| Main procurement concern | Building compatibility and usable playing height | Drainage performance and structural durability | Integrated court, canopy, and foundation engineering |
The most suitable configuration depends on the available site, local climate, planning requirements, target playing level, and project budget.
2. Engineering Requirement One: Indoor Padel Court Clear Height
Why Does Vertical Clearance Matter?
Padel relies heavily on high defensive lobs, overhead shots, and rebounds from the surrounding walls. Insufficient overhead clearance can interfere with these playing movements and reduce the usability of the court.
When evaluating an indoor padel court, buyers should measure the distance from the finished playing surface to the lowest overhead obstruction. Roof trusses, lighting fixtures, HVAC ducts, sprinklers, and other suspended equipment can all reduce usable clearance.
What Is the Minimum Height for an Indoor Padel Court?
The applicable International Padel Federation (FIP) rules specify a minimum clear height of 6 m over the playing area. The relevant competition regulations and their current edition should be checked before finalizing a project.
For new indoor facilities, greater clearance can provide additional flexibility for high-level play and overhead building services. An 8 m design target may be appropriate for many projects, while some professional venues may require approximately 10–12 m or more, depending on the competition brief.
These higher figures are design considerations rather than universal requirements for every indoor padel court.
Indoor Court Planning Checklist
Before ordering a custom indoor padel court, confirm the following:
- Available building height: Measure the actual clearance above the finished court surface.
- Roof obstructions: Identify trusses, ducts, sprinklers, and suspended equipment.
- Lighting layout: Position fixtures to minimize glare without intruding into the required playing clearance.
- Ventilation and fire safety: Coordinate the court layout with the building’s mechanical and life-safety systems.
- Future requirements: Consider whether the venue may host higher-level competitions or additional court configurations.
For B2B buyers, confirming these dimensions before production helps prevent installation delays and expensive building modifications.
3. Engineering Requirement Two: Outdoor Padel Court Drainage and Wind Resistance
Outdoor padel courts must maintain consistent playing conditions while managing rainfall, sunlight, temperature fluctuations, and wind exposure.
Two areas deserve particular attention: the court base and the structural system.
Outdoor Padel Court Drainage
Standing water can affect artificial turf performance, alter sand infill distribution, and increase maintenance requirements. Poor drainage may also contribute to deterioration of the underlying base.
An outdoor padel court therefore needs a coordinated drainage design covering the finished surface, sub-base, perimeter drainage, and surrounding site levels.
Key considerations include:
- Surface gradient: Establish an appropriate slope according to the selected court system, drainage design, and applicable specifications.
- Water collection: Direct runoff toward suitable drainage channels or collection points.
- Base preparation: Provide a stable, adequately compacted foundation with suitable load-bearing characteristics.
- Perimeter drainage: Prevent surrounding runoff from entering the playing area.
- Waterproofing and moisture management: Use construction details appropriate for local soil and groundwater conditions.
A slope of 2‰, equivalent to 0.2%, may be considered in some drainage designs. However, it should not be treated as a universal requirement for every padel court. The final gradient must suit the selected surface system and local engineering conditions.
Outdoor Padel Court Wind Resistance
Padel courts combine steel framing, glass panels, mesh, and other components that can experience significant wind loads. Outdoor exposure makes structural stability a key safety consideration.
Wind design must account for more than a single wind-speed rating. Engineers should evaluate local design wind conditions, exposure category, structural geometry, glass dimensions, connections, and foundation capacity.
Important procurement considerations include:
- Steel structure: Confirm that the frame meets the project’s structural design requirements.
- Tempered glass: Verify glass thickness, dimensions, support conditions, and impact-related requirements for the selected court system.
- Anchoring system: Specify anchor bolts and foundations according to calculated loads and site conditions.
- Corrosion protection: Select suitable coatings or galvanizing systems for the local environment.
- Inspection and maintenance: Establish procedures for checking connections, glass supports, and exposed structural components.
For sites exposed to strong winds or severe weather, buyers should request project-specific structural documentation rather than rely solely on a manufacturer’s general wind-resistance claim.
4. Engineering Requirement Three: Covered Padel Courts and Canopy Design
A covered padel court can extend playing availability and reduce direct exposure to rain and sunlight. However, installing a canopy introduces additional structural and spatial constraints.
The court and shelter should be designed as a coordinated system rather than as separate products.
Roof Height and Playing Clearance
A canopy must provide sufficient clearance above the entire playing area, including the outer courts and areas near the roof’s sloping edges.
The design should account for:
- Roof trusses and structural members.
- Lighting fixtures and suspended services.
- Roof pitch and sidewall geometry.
- Structural deflection under relevant loads.
- Rainwater drainage and maintenance access.
An apex height alone does not guarantee sufficient playing clearance. A tall roof may still create low-clearance zones near the sides, where the roof slopes downward.
For many covered facilities, an 8 m or greater overhead clearance may be a useful preliminary design target. However, the final height should follow the applicable playing requirements and the actual geometry of the proposed shelter.
Clear-Span Structure and Multi-Court Layouts
Clear-span structures can accommodate multiple courts without interior columns interrupting the playing area. Their suitability depends on the span, roof materials, wind loads, structural system, and local building requirements.
For multi-court projects, buyers should evaluate the full building footprint rather than calculate the roof dimensions from court dimensions alone.
The layout must also accommodate circulation routes, entrances, maintenance access, lighting, drainage, and any required spectator or service areas.
Canopy Foundations and Wind Uplift
Large roof structures can experience substantial uplift and lateral loads during high winds. Engineers must assess the complete load path from the roof and frame through the connections and anchors into the foundations.
The design should consider local wind conditions, soil characteristics, foundation capacity, and applicable building regulations.
For buyers comparing canopy suppliers, request structural drawings, relevant load calculations, material specifications, and installation requirements before approving the design.
5. Indoor vs. Outdoor Padel Courts: How Should Buyers Choose?
The right court configuration depends on the project’s operating model, location, and long-term objectives.
| Selection Factor | Indoor Padel Court | Outdoor Padel Court | Covered Padel Court |
|---|---|---|---|
| Weather exposure | Strong protection from direct weather | Fully exposed | Partial protection, depending on enclosure design |
| Building requirements | Existing or new building with adequate height | Suitable outdoor site | Space for the court and engineered shelter |
| Drainage priorities | Building and floor moisture management | Surface and perimeter drainage | Roof runoff plus court and site drainage |
| Structural priorities | Building compatibility and court anchoring | Wind resistance and foundation stability | Integrated roof, court, anchoring, and foundation design |
| Potential operational advantage | More controlled playing environment | Lower building enclosure requirements | Reduced direct exposure while retaining an open-sided layout |
| Main planning challenge | Available internal height | Weather and ground conditions | Additional structural complexity and project cost |
Indoor facilities may suit operators seeking a controlled environment and more predictable year-round scheduling. Outdoor courts may be attractive where land and weather conditions are favorable. Covered courts can provide a compromise, although their actual weather protection depends on the enclosure design.
Before selecting a configuration, compare construction costs, expected utilization, maintenance needs, local regulations, and the availability of suitable land or buildings.
6. B2B Procurement Checklist for Custom Padel Court Projects
A clear technical brief helps padel court manufacturers and project teams coordinate design, production, and installation.
Before requesting a quotation, prepare the following information:
| Procurement Item | Information to Provide | Why It Matters |
|---|---|---|
| Project location | Country, city, and site conditions | Supports climate and regulatory assessment |
| Court configuration | Indoor, outdoor, or covered | Defines the main engineering requirements |
| Number of courts | Single court or multi-court facility | Influences layout and procurement planning |
| Available dimensions | Site footprint and overhead clearance | Confirms layout feasibility |
| Foundation information | Existing slab, soil conditions, or proposed foundation | Supports anchoring and civil design |
| Environmental exposure | Wind, rainfall, temperature, and corrosion conditions | Guides material and structural selection |
| Playing requirements | Recreational, club, or competition use | Helps establish suitable specifications |
| Project scope | Court supply, installation, canopy, or related works | Clarifies supplier responsibilities |
| Documentation | Drawings, material specifications, and test records | Supports technical review and approval |
For larger commercial projects, buyers should clarify which party is responsible for site surveys, civil works, structural calculations, permits, installation, and final inspections.
This division of responsibilities reduces uncertainty and helps avoid gaps between court manufacturing and site construction.
7. Frequently Asked Questions About Custom Padel Courts
Q1: What is the minimum clear height for an indoor padel court?
The applicable FIP rules specify a minimum clear height of 6 m over the playing area. New facilities may benefit from greater clearance, depending on the intended playing level, building services, and project requirements.
Q2: What drainage slope does an outdoor padel court need?
The required slope depends on the court surface, base construction, local rainfall, and drainage layout. A 2‰ gradient may be considered in some designs, but the final value should be confirmed by the project engineer and court system specifications.
Q3: Can an outdoor padel court be installed under a canopy?
Yes. A canopy can reduce direct exposure to rain and sunlight. However, the shelter requires appropriate roof clearance, wind-load design, drainage, foundations, and coordination with lighting and other services.
Q4: How should buyers evaluate wind resistance for an outdoor padel court?
Review the structural design conditions, steel framing, glass specifications, anchoring system, and foundation calculations. The project must comply with applicable local requirements and account for the actual site exposure.
Q5: Is a covered padel court better than an indoor or outdoor court?
Not necessarily. Covered courts provide partial weather protection, but they introduce additional structural and maintenance considerations. The best option depends on climate, budget, land availability, expected utilization, and operating objectives.
Q6: What should buyers request from a custom padel court manufacturer?
Request layout drawings, material specifications, glass and steel details, anchoring requirements, relevant structural documentation, installation instructions, and a clear description of the supplier’s scope of work.
Build Custom Padel Courts with LDK
Planning a commercial padel club, a multi-court sports facility, or a custom court installation?
LDK works with B2B buyers to discuss custom padel court configurations and project requirements for indoor and outdoor facilities. By evaluating site dimensions, environmental conditions, structural requirements, and installation scope early, project teams can make more informed procurement decisions.
Our team can help you review court layouts, material options, customization requirements, and project-specific technical documentation.
Contact LDK to discuss your custom padel court project and request a tailored quotation. Share your site dimensions, intended court configuration, project location, and estimated quantity to begin planning a suitable solution.